You are viewing all listings NH Homes with 4 or more Bedrooms between $0 and $30000000 dollars.
- « Back
- 1
- 2
- 3
- 4
- 5
- 6
- 7
- 8
- 9
- 10
- 11
- 12
- 13
- 14
- 15
- 16
- 17
- 18
- 19
- 20
- 21
- 22
- 23
- 24
- 25
- 26
- 27
- 28
- 29
- 30
- 31
- 32
- 33
- 34
- 35
- 36
- 37
- 38
- 39
- 40
- 41
- 42
- 43
- 44
- 45
- 46
- 47
- 48
- 49
- 50
- 51
- 52
- 53
- 54
- 55
- 56
- 57
- 58
- 59
- 60
- 61
- 62
- 63
- 64
- 65
- 66
- 67
- 68
- 69
- 70
- 71
- 72
- 73
- 74
- 75
- 76
- 77
- 78
- 79
- 80
- 81
- 82
- 83
- 84
- 85
- 86
- 87
- 88
- 89
- 90
- 91
- 92
- 93
- 94
- 95
- 96
- 97
- 98
- 99
- 100
- 101
- 102
- 103
- 104
- 105
- 106
- 107
- 108
- 109
- 110
- 111
- 112
- 113
- 114
- 115
- 116
- 117
- 118
- 119
- 120
- Next »
- Showing Results 1591 to 1605 of 1789
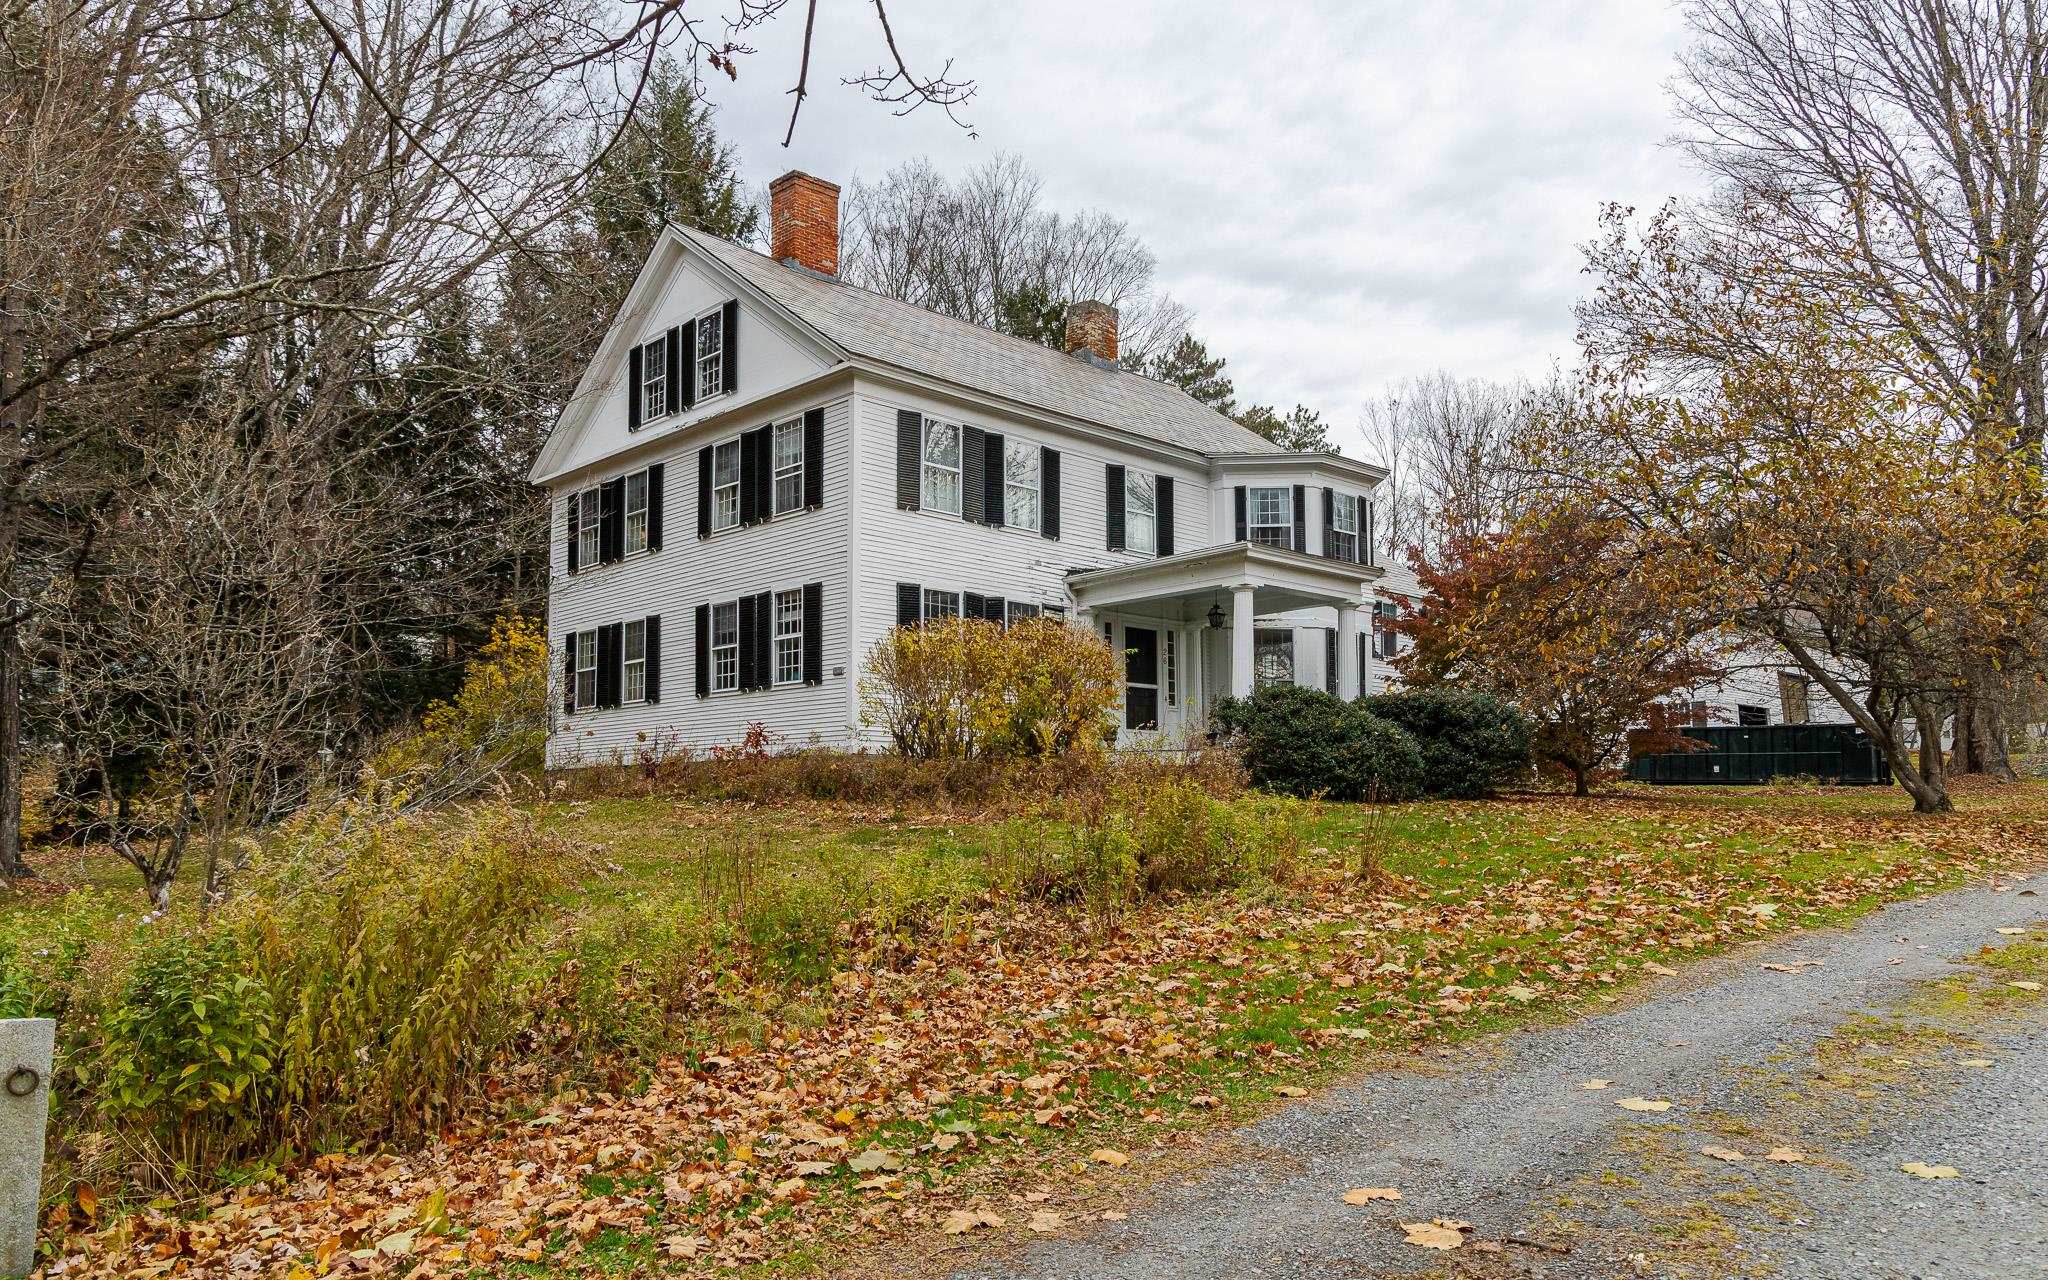
$795,000 $165 per sq.ft. Walpole NH Home »
Waterfront on Pond5 Beds | 4 Baths | Total Sq. Ft. 4804 | Acres: 1.35
Saturday Nov 8, 2025
Description: Elegant Colonial on Expansive Corner Lot in Charming Walpole Village. Step into timeless charm with this stately Colonial nestled on a large private corner lot in the heart of Walpole Village. Rich in character, this home showcases eight fireplaces and wide soft pine floors throughout. The first floor offers high ceilings and light-filled spacious rooms, including a bedroom with a walk-in closet and a ¾ bath--perfect for guests or convenient single-level living. Upstairs, you'll find four additional bedrooms and flexible space ideal for an in-law suite, studio or home office. The impressive barn provides three bays for vehicles plus ample workshop or storage space. Outside, enjoy a private oasis featuring an in-ground pool with cabana, mature hemlock hedges, sunny garden areas, and access to a pond. Located just a five-minute walk from Walpole's charming downtown shops, post office, library, restaurants, and churches--with easy access to I-91--this property is priced to sell and ready to be loved again. See MLS Property & Listing Details & 60 images.

$2,400,000 $300 per sq.ft. Walpole NH Home »
8 Beds | 7 Baths | Total Sq. Ft. 8000 | Acres: 11.8Thursday Sep 18, 2025
Description: A Legacy Estate Rich with History and privacy! This Exquisite Asher Benjamin Greek Revival built in 1812 has more than 8,000 square feet across 24 rooms and 11 private acres with woods, mature plantings and a secret walled garden located at the south end of Main Street in Walpole NH. Memorable gatherings and holidays are assured with 10 fireplaces, 8 bedrooms (most with en-suite baths), high ceilings, original wide plank wood floors, glass windows and ornamental millwork, while the modernized tile bathrooms and heating system ensure comfort. The home's formal dining room, elegant library/den, and 2 sitting rooms set the stage for grand entertaining. One parlor showcases rare original "Monuments of Paris" hand-painted Dufor wallpaper also hanging at the Winterthur Museum and the Metropolitan Museum of art. The family-sized kitchen is a cook's dream with premium appliances, two ovens and a separate baking area. Direct kitchen access to a large, screen porch guarantees maximum family dining enjoyment whatever the season. This home is central to the history of Walpole, and its grandeur has only grown with time. Out front there is a majestic yellowwood tree, one of the oldest and largest in New England, planted in 1855 by Frederick Newman Knapp to honor his marriage. It brings breathtaking color in the fall and offers a forty-foot span of shade in the summer. Modern creativity also has a place here: a professional recording studio, complete with equipment elevator and direct garage access, opens doors for musicians, podcasters or producers seeking a dedicated workspace. The layout of the home lends itself to multigenerational living and guest accommodations. From grand entertaining to quiet reflections, this property has been an oasis for more than 200 years. See MLS Property & Listing Details & 59 images. Includes a Virtual Tour

$680,000 $200 per sq.ft. Waltham VT Home »
Price Change! Reduced by $245,000 down 36% on August 12th 2026
5 Beds | 4 Baths | Total Sq. Ft. 3400 | Acres: 6.5
Tuesday Apr 28, 2026
Description: Set on Maple Street, this circa-1830 Italianate home strikes a lovely balance between historic elegance and modern comfort. Open sightlines throughout the main living area and spacious private suites create a comfortable floor plan, complemented by western exposure and sweeping views of conserved meadows and the Adirondack Mountains beyond. Known locally as the "Bacon Farm," this home holds a place among the region's most distinguished historic properties. Entering from the covered front porch, you are welcomed into a central foyer that provides a natural division between the main living spaces and the home's many bedrooms and guest spaces. To the right, an inviting living room is anchored by a brick hearth and soapstone woodstove. This space enjoys afternoon light and direct access to the back deck while also flowing conveniently into the kitchen. With a vaulted ceiling, large center island and double wall ovens the kitchen is ideal for the home chef and entertaining alike. Just off the kitchen, the dining area features a large brick wall with a gas fireplace, providing a cozy space to share a meal as well as direct access to a screened porch. Also, on the ground level, are a full bath, and two bedrooms, including an ADA accessible suite. On the second floor, you'll find three additional bedrooms, including a second primary suite with a sitting room and ¾ en-suite bath, as well as a large guest bath. Outside the grounds slope gently westward, enhanced by mature shade trees, established perennial gardens, and an in-ground ground swimming pool positioned to capture the long views and evening light. A large barn - originally built in the 1850s underwent significant structural stabilization in 2015. Just outside Vergennes, and only 20 minutes to Middlebury, 45 to Burlington, with great gravel bike rides right out your front door! See MLS Property & Listing Details & 51 images. Includes a Virtual Tour
New Listing!
![Wardsboro VT Home for sale $$349,000 $217 per sq.ft.]()

$349,000 $217 per sq.ft. Wardsboro VT Home »
Waterfront on River _Unnamed4 Beds | 1 Baths | Total Sq. Ft. 1608 | Acres: 1.2
Friday Aug 21, 2026
Description: Charming cabin just outside the village of Wardsboro in Southern Vermont. This home away from home is being offered for sale for the first time by the original owners that built it. Up a private drive with easy access off a paved road sits this rustic retreat, overlooking a river and short range mountain view across the way. The home has a large open concept living space with the exposed log joinery throughout, an updated kitchen and spacious dining area, stone fireplace and hearth, full bath and laundry, 4 upstairs woodsy guest bedrooms, a large covered porch as well as a screened in porch area, walkway to a private gazebo for further outdoor enjoyment, additional owners storage shed, 2 car detached garage with workshop, wood shed, and more. The septic was recently updated. A tremendous opportunity for someone looking for a home with easy access but not a lot of space to maintain. See MLS Property & Listing Details & 21 images.
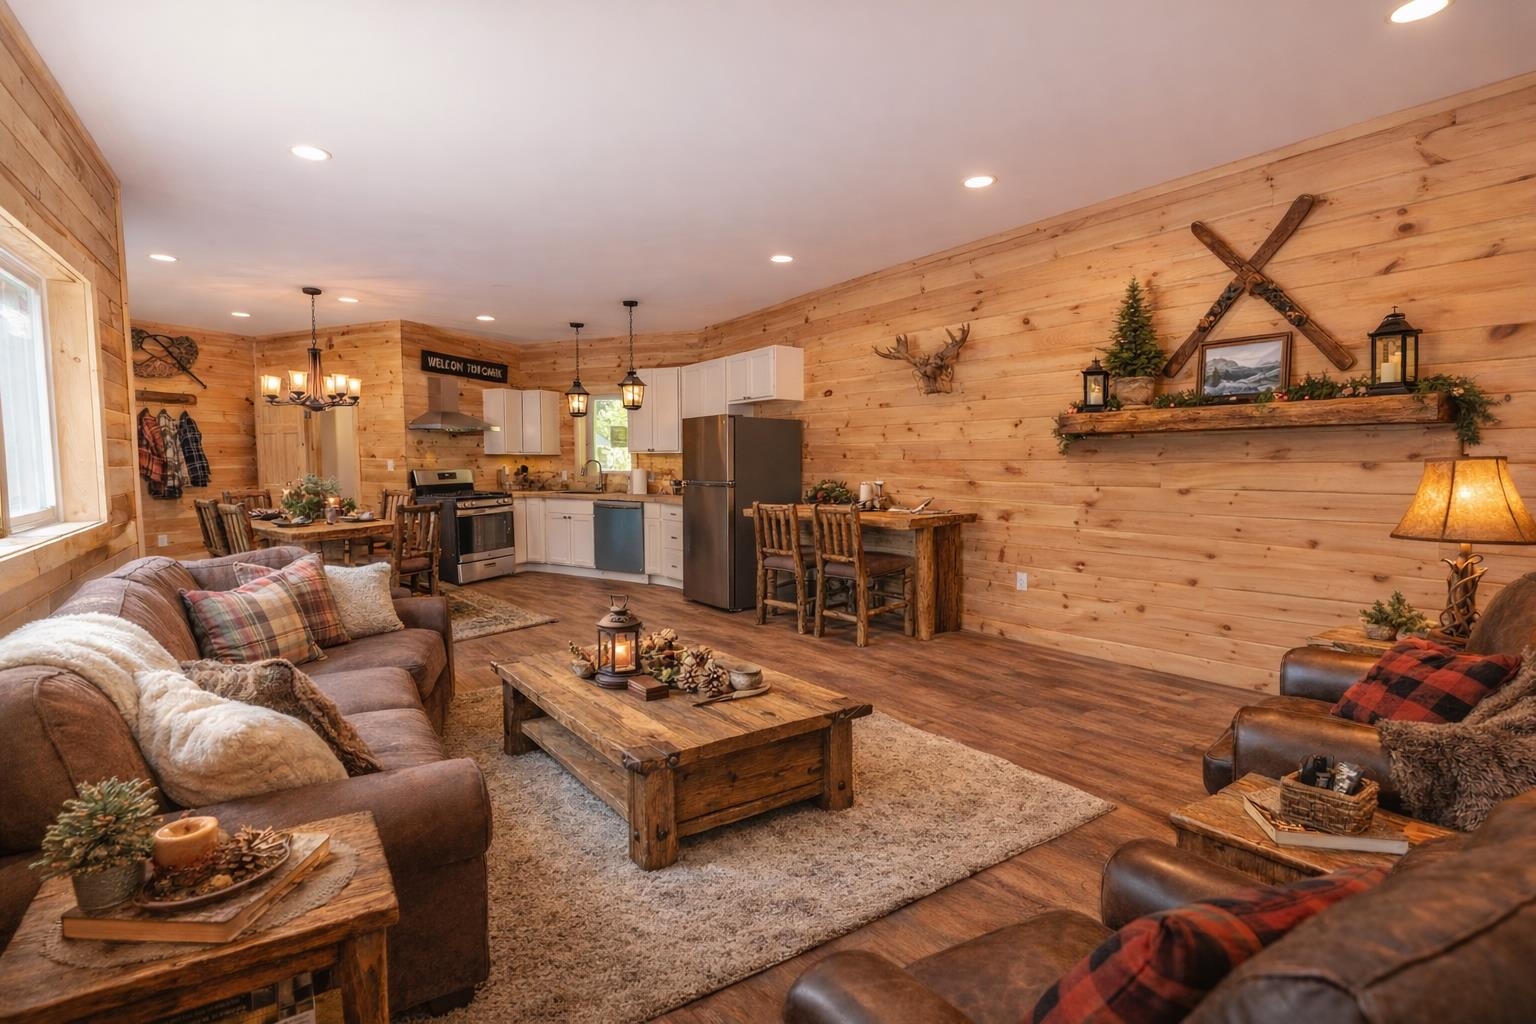
$350,000 $191 per sq.ft. Wardsboro VT Home »
Waterfront on River4 Beds | 2 Baths | Total Sq. Ft. 1830 | Acres: 0.4
Monday May 18, 2026
Description: Dual charming updated cottages located conveniently between Mount Snow and Stratton with easy access off a paved public road for peace of mind and tremendous rentability. The current owners have lovingly updated these 2 cape style homes. One partially burned down and has been completely rebuilt and just completed. That larger home features an open concept kitchen and dining area, large great room with new kitchen and full bath, main floor bedroom and upstairs loft bedroom, large mudroom area for gear storage and laundry. The second cottage has a full open concept floor plan with gas fireplace, dining area, and kitchen with breakfast bar, a full bath, and two bedrooms upstairs. Great storage options on the property, a built in gear shed, fire pit, and nearby access to multiple lakes, hiking trails, restaurants, and ski resorts. Great potential income offset or space for guests! First four photos are virtually staged and those furnishings will not be included. See MLS Property & Listing Details & 24 images.

$399,000 $307 per sq.ft. Wardsboro VT Home »
Price Change! Reduced by $96,000 down 24% on August 19th 2026
4 Beds | 2 Baths | Total Sq. Ft. 2100 | Acres: 3.5
Thursday Apr 9, 2026
Description: Now Offered at $399,000! Exceptional Value Near Mount Snow & Stratton. Classic Vermont Home with Stunning Hilltop Views - Minutes from Mount Snow & Stratton. Set atop a peaceful New England hill, this classic Vermont home offers beautiful local and local mountain views in one of Southern Vermont's most desirable four-season locations. Just six miles from Mount Snow, Stratton Mountain, Grout Pond, and access to the VAST snowmobile trail network, the property is perfectly positioned for skiing, hiking, boating, snowmobiling, and year-round recreation. Filled with natural light, the home features warm wood floors, large windows that capture the surrounding scenery, and a spacious 15' x 24' patio overlooking the private backyard, an ideal setting for relaxing or entertaining after a day of adventure. Thoughtful updates provide comfort and peace of mind while preserving the home's timeless Vermont character. The renovated kitchen features granite countertops and modern cabinets, while Andersen vinyl windows improve energy efficiency throughout. Improvements include a generator hook-up and switch, roof replaced in 2014, high-efficiency furnace installed in 2015. A 12' x 30' storage shed offers space for outdoor equipment, tools, or a workshop. Whether you're searching for a full-time residence, a weekend retreat, or a four-season getaway, this property offers an exceptional opportunity to own a classic Vermont home in an outstanding location at an attractive value. Listing agent related to the seller. See MLS Property & Listing Details & 49 images.
Under Contract
![Wardsboro VT Home for sale $$399,000 $147 per sq.ft.]()

$399,000 $147 per sq.ft. Wardsboro VT Home »
4 Beds | 2 Baths | Total Sq. Ft. 2723 | Acres: 1.1Friday Mar 13, 2026
Description: Open House on Sunday is CANCELED! Lovingly shaped over generations of ownership, this is one of those special properties where the setting, charm, and character come together in a way that simply cannot be replicated. Set on 1.10 acres along a woodland creek, this property shines with natural beauty and Vermont charm. A stream-fed pond adds to the tranquil setting, while old stone walls, mature trees, butterfly gardens, and timeless perennial plantings create a landscape that feels both thoughtful and historic. A true old Vermont barn stands proudly on the grounds, while a heated, inground pool offers the perfect place to float and unwind in complete serenity. The home itself is cozy yet spacious. The eat-in kitchen features a granite countertop, built-in cabinetry, and a walk-in pantry with a laundry area. The large living room is anchored by a wood-burning fireplace with an intricate hearth, built-in shelving, a bay window, and rustic wooden floors. The main level also includes a bedroom, a full bath, a private rear office ideal for remote work or creative pursuits, and a den with its own wood stove and access to the back deck. Upstairs, the primary bedroom looks out toward the mountains, offering a peaceful start and end to each day. Two additional cozy bedrooms with wood floors and a ¾ bath complete the upper level. Outside, the barn provides ample storage for wood, tools, hobbies, animals, or whatever your rural vision may hold. Additional features include a large, flat yard, a one-bay garage, a pool shed, and solar panels for energy efficiency. This property is truly unique, set on a gentle hillside with the sounds of birds and the creek as your backdrop, while still offering wonderful convenience with an easy walk to the village country store, park, and library. Mount Snow and Stratton Resorts are just a short drive away. The current owner has completed an extensive list of improvements and thoughtful updates, ensuring the home is ready for its next chapter. See MLS Property & Listing Details & 60 images.

$450,000 $123 per sq.ft. Wardsboro VT Home »
Price Change! Reduced by $49,000 down 11% on August 26th 2026
5 Beds | 4 Baths | Total Sq. Ft. 3665 | Acres: 12
Friday Jun 5, 2026
Description: Dating to the 1830s and thoughtfully renovated through the 1990s and early 2000s, this Vermont homestead blends historic character with the comforts of modern living. Set on 12 mostly open, level acres surrounded by mountains, it offers the kind of setting people dream about but rarely find. Start your morning with coffee overlooking the meadow as mist rises from the fields and the sound of the rushing brook across the road fills the air. Just steps away, enjoy your own frontage on Wardsboro Brook, where you can create a private swimming hole, gather around a campfire under the stars, or simply relax and listen to the water flow by. The land invites endless possibilities. Picture horses grazing in the pasture, chickens in the barn, vegetable gardens and fruit trees, or create winding paths through wildflowers in the meadow. Old stone walls trace portions of the property's boundaries, while mature apple and pear trees provide seasonal harvests. The property includes a spacious 3-bedroom main residence with both formal and informal living areas, offering flexibility for entertaining or quiet evenings at home. An attached 2-bedroom guest apartment provides space for visitors, extended occupancy, or a home office setup. Between the house and barn, a fenced outdoor area offers a convenient space for recreation, pets, gardening, or outdoor gatherings. The circa-1942 barn stands ready for animals, equipment, hobbies, storage, or agricultural pursuits, while the attached 2-car garage adds everyday convenience. Located just minutes from Mount Snow and Stratton Resort, and with convenient access to the village center of Wardsboro, this property combines the peace and beauty of country living with easy access to recreation, dining, and community amenities.Come experience the sights, sounds, and possibilities of a Vermont property where history, nature, and lifestyle come together. See MLS Property & Listing Details & 52 images.

$475,000 $171 per sq.ft. Wardsboro VT Home »
Price Change! Reduced by $150,000 down 32% on August 17th 2026
Waterfront on Pond _Unnamed
4 Beds | 3 Baths | Total Sq. Ft. 2775 | Acres: 3
Saturday Oct 11, 2025
Description: This four-bedroom, three-bathroom home with additional office or bonus room space can be yours! Offering a spacious family room with fireplace, a cozy den off the garage entry. A formal dining room in addition to kitchen that allows for another sitting area with plenty of wall space to decorate. The location is set back off Route 100, so very minimal road noise yet the highway is always maintained well by the state. Private pond with a sprawling yard. The two-car attached garage with access to both the basement and storage space above is very convenient for the colder months! Cedar exterior siding with a Brazilian rosewood oil finish, lovely hardwood flooring throughout most of the home with a walnut finish. Only two smaller rooms have carpeting. Wonderful mudroom entryway to hang your coats and boots. A surround sound system both inside and out for your enjoyment during our warmer months here in southern Vermont. This home has been lovingly cared for and enjoyed for many years! Nice concrete patio at the front of the home with custom Coolaroo shades and an additional rear deck off the back of the home with easy access through the French doors located just off the kitchen overlooking the pond. This home is a solid, well-built home with a nice layout. Very short driving distances to both Stratton and Mount Snow. Truly a hidden gem! See MLS Property & Listing Details & 33 images. Includes a Virtual Tour

$499,000 $387 per sq.ft. Wardsboro VT Home »
Price Change! Reduced by $51,000 down 10% on August 11th 2026
4 Beds | 2 Baths | Total Sq. Ft. 2580 | Acres: 1.8
Monday Apr 20, 2026
Description: Nestled among the trees in the sought-after Snow Mountain Farms community, this beautifully maintained four-bedroom home is just 7.6 miles to Mount Snow and 13 miles to Stratton Mountain Resort. The welcoming front porch leads to a spacious wrap around deck, creating an ideal setting for entertaining or simply enjoying the peaceful natural surroundings. The main living area features pine floors and a cozy wood-burning fireplace, delivering that classic Vermont feel. The primary suite with its own bath, along with two additional bedrooms, are located on the main level for easy living. The lower level expands the living space with a workshop, a recreation room complete with an indoor hot tub, and direct walkout access to the backyard. A fourth bedroom and a versatile bonus room provide additional flexibility for guests, a home office, or hobbies. The community offers an indoor pool for year-round enjoyment and a outdoor tennis court. Whether you're seeking a full-time residence or vacation getaway, this home is ready to deliver a mountain lifestyle at its best. See MLS Property & Listing Details & 44 images.

$550,000 $190 per sq.ft. Wardsboro VT Home »
Price Change! Reduced by $48,000 down 9% on July 9th 2026
5 Beds | 2 Baths | Total Sq. Ft. 2892 | Acres: 1
Tuesday May 20, 2025
Description: This spacious 5 bedroom home is located on a private lot in the popular Snow Mountain Farms community. The Property has a brand new roof!!! The three levels offer privacy and quiet with an outdoor fire pit, garden shed, and access to the VAST snowmobile trails across the street. Its open floor plan with vaulted ceilings and stone hearth gas fireplace is perfect for aprés ski gatherings, and the large open kitchen is ready to accommodate cooking for a large group. Just off the kitchen is a dining room with views over the wooded lot with convenient access to the screened porch for summer entertaining.The property includes all furnishings, A Tesla Battery Back up system as well as an electric car charger.The property has a new roof installed 4/12/26 The Snow Mountain Farms clubhouse features an indoor pool, plus outdoor tennis and pickle ball courts. Make an appointment today to tour this special property located 15 minutes to Mount Snow and 20 minutes to Stratton Mountain. See MLS Property & Listing Details & 32 images.

$599,000 $260 per sq.ft. Wardsboro VT Home »
Price Change! Reduced by $20,000 down 3% on July 2nd 2026
4 Beds | 4 Baths | Total Sq. Ft. 3354 | Acres: 1.1
Friday Apr 3, 2026
Description: Set on a private one-acre lot in Wardsboro, this well-designed 4-bedroom, 4-bathroom home with a dedicated office space and attached garage offers over 3,000 square feet of living space. Ideally located just 12 minutes from Mount Snow and 20 minutes from Stratton Mountain Resort, the property is perfectly positioned for year-round enjoyment from winter skiing and riding to relaxing summer evenings on the deck. Inside, the home features a bright open floor plan with 10-foot ceilings on every level and wood flooring throughout. The main living area flows effortlessly from the kitchen to the dining space and into a warm, inviting sitting area anchored by a wood stove ideal for relaxed gatherings or an energetic game night with friends. The second floor offers a spacious primary suite with an ensuite bath, two additional bedrooms, a full bathroom, and a dedicated office space. A fully finished lower level adds versatility, complete with a beautiful fireplace, generous space for entertaining, and large sliders that open directly to the backyard. Outdoor living is equally impressive. An oversized front porch with an attached gazebo creates a welcoming first impression, while the expansive back deck off the dining room is perfectly sized for outdoor dining, cookouts, and comfortable patio furniture. The private yard offers space to unwind, entertain, and enjoy the peaceful surroundings in every season. Outdoor recreation is right nearby, including hiking, swimming, paddleboarding, and fishing at Grout Pond, along with the extensive backcountry mountain biking at the Stratton town forest or Stratton Recreation Center. You can also enjoy tennis, pickleball, or a swim at the neighborhood recreation center. See MLS Property & Listing Details & 33 images.
Under Contract
![Warner NH Home for sale $$389,000 $129 per sq.ft.]()

$389,000 $129 per sq.ft. Warner NH Home »
Price Change! Reduced by $30,900 down 8% on August 3rd 2026
384 Ft. of Waterfront on River Warner River
5 Beds | 3 Baths | Total Sq. Ft. 3024 | Acres: 2.67
Monday Jul 6, 2026
Description: Diamond in the Rough Antique Colonial with Attached Barn on the Warner River! This stately historic home is ready for your vision and renovations! You are welcomed immediately by the green yard that leads to the Warner River. Then you're invited to the wrap around front porch which feels like home. Inside this center staircase colonial you are greeted by a front family room or 1st floor bedroom to the left and a long living/dining room to the right. From there enter into the large updated kitchen space that is ready for your finishing plans and touches; then the kitchen continues toward the back into the summer kitchen and pantry open to your uses and needs. Off of the pantry is a 1/2 bath. From the kitchen proper is a patio for grilling & a room that is a future 3/4 bath in the making. Further back is a flex room and then a laundry room. Return to the front door and head on up the center staircase to find two large sunny front bedrooms and then a 3rd off of the landing then onto a full bath, 2 more bedrooms and 2 more rooms great for a home office, craft room, guest room and more. Finally there is an older 3/4 bath ready to be updated. There is a walk up attic as well. Back outside is a small garage space for mowers and garden equipment and then a stunning attached barn with stalls, hay lofts and more! Former pasture in the back can be reclaimed and access to the river beyond will come along with some weekend time spent honoring this beautiful land and waterfront! Located in a historic neighborhood with no restrictions come walk among the charming antique homes and enjoy the covered bridge and river front walking and fishing. Minutes to grocery shopping and services,5 min to the charming town of Warner with restaurants, shops, coffee shop, small outdoor music venue, library, museum, playing fields , state park and more! 20 minutes to Concord and 40 min to Manchester Airport,1.5 hrs to Boston. Minutes to Outdoor Recreation of all kinds! A must see! See MLS Property & Listing Details & 60 images.
New Listing!
![Warner NH Home for sale $$499,000 $324 per sq.ft.]()

$499,000 $324 per sq.ft. Warner NH Home »
5 Beds | 4 Baths | Total Sq. Ft. 1542 | Acres: 3.01Wednesday Aug 26, 2026
Description: A truly unique property with exceptional flexibility and income potential! Set in a charming, private country setting just minutes from downtown Warner and Contoocook, this property offers the rare combination of a comfortable main home, multiple additional living spaces, and an oversized newer garage. The main home features 3 bedrooms and 2 bathrooms, with two bedrooms and a full bath conveniently located on the first floor. The spacious second floor offers a private third bedroom and additional bathroom. Recently painted and ready for its new owners, the home also offers two porches, perfect for enjoying the peaceful outdoor setting and surrounding countryside. The detached building adds even more versatility, featuring a first floor one bedroom, one bath apartment with its own laundry, plus a second floor studio apartment with a separate bathroom. Whether you are looking for space for extended family, an owner occupied investment, or rental income to help offset your mortgage, the possibilities are impressive. A newer oversized two car garage provides plenty of room for vehicles, hobbies, equipment, and storage, with an additional second floor storage area for even more space. Live in the main home and rent the two additional units, use the property as a multi generational setup, or explore the potential of renting all three living spaces. With its quiet setting, convenient location, flexible layout, and multiple income producing possibilities, this is a property that truly stands apart. A wonderful opportunity in the heart of New Hampshire's charming Warner area! See MLS Property & Listing Details & 44 images. Includes a Virtual Tour
New Listing!
![Warner NH Home for sale $$789,000 $270 per sq.ft.]()

$789,000 $270 per sq.ft. Warner NH Home »
4 Beds | 2 Baths | Total Sq. Ft. 3104 | Acres: 35Thursday Aug 27, 2026
Description: Welcome to 107 Old Denny Hill Road in Warner, NH, a unique property offering space, privacy, flexibility and incredible potential on approximately 35 acres. The main home features 4 bedrooms and 2 full baths, including a convenient first-floor bedroom and full bath, along with first-floor laundry. The open-concept kitchen and living area features a wood stove, while the spacious dining room offers a wood-burning fireplace and plenty of room for gatherings. A beautiful year-round sunroom provides additional living space and a wonderful place to enjoy the surrounding property in every season. Additional features include a partially finished basement, attached 2-car garage and generous attic space for storage. Outside, enjoy a fenced in-ground pool, a large driveway that extends to both buildings, and plenty of acreage to appreciate the peaceful country setting. Adding even more versatility is a separate building with a 3-car garage and a 2-bedroom apartment above. Previously also used for business purposes, this additional space offers a variety of possibilities, including rental income, multigenerational living, extended family or guest accommodations. The property has some deferred maintenance and is priced accordingly, offering an opportunity for buyers to make updates while taking advantage of the acreage, additional living space, multiple garages and income potential this property has to offer. See MLS Property & Listing Details & 52 images. Includes a Virtual Tour
- « Back
- 1
- 2
- 3
- 4
- 5
- 6
- 7
- 8
- 9
- 10
- 11
- 12
- 13
- 14
- 15
- 16
- 17
- 18
- 19
- 20
- 21
- 22
- 23
- 24
- 25
- 26
- 27
- 28
- 29
- 30
- 31
- 32
- 33
- 34
- 35
- 36
- 37
- 38
- 39
- 40
- 41
- 42
- 43
- 44
- 45
- 46
- 47
- 48
- 49
- 50
- 51
- 52
- 53
- 54
- 55
- 56
- 57
- 58
- 59
- 60
- 61
- 62
- 63
- 64
- 65
- 66
- 67
- 68
- 69
- 70
- 71
- 72
- 73
- 74
- 75
- 76
- 77
- 78
- 79
- 80
- 81
- 82
- 83
- 84
- 85
- 86
- 87
- 88
- 89
- 90
- 91
- 92
- 93
- 94
- 95
- 96
- 97
- 98
- 99
- 100
- 101
- 102
- 103
- 104
- 105
- 106
- 107
- 108
- 109
- 110
- 111
- 112
- 113
- 114
- 115
- 116
- 117
- 118
- 119
- 120
- Next »
- Showing Results 1591 to 1605 of 1789
